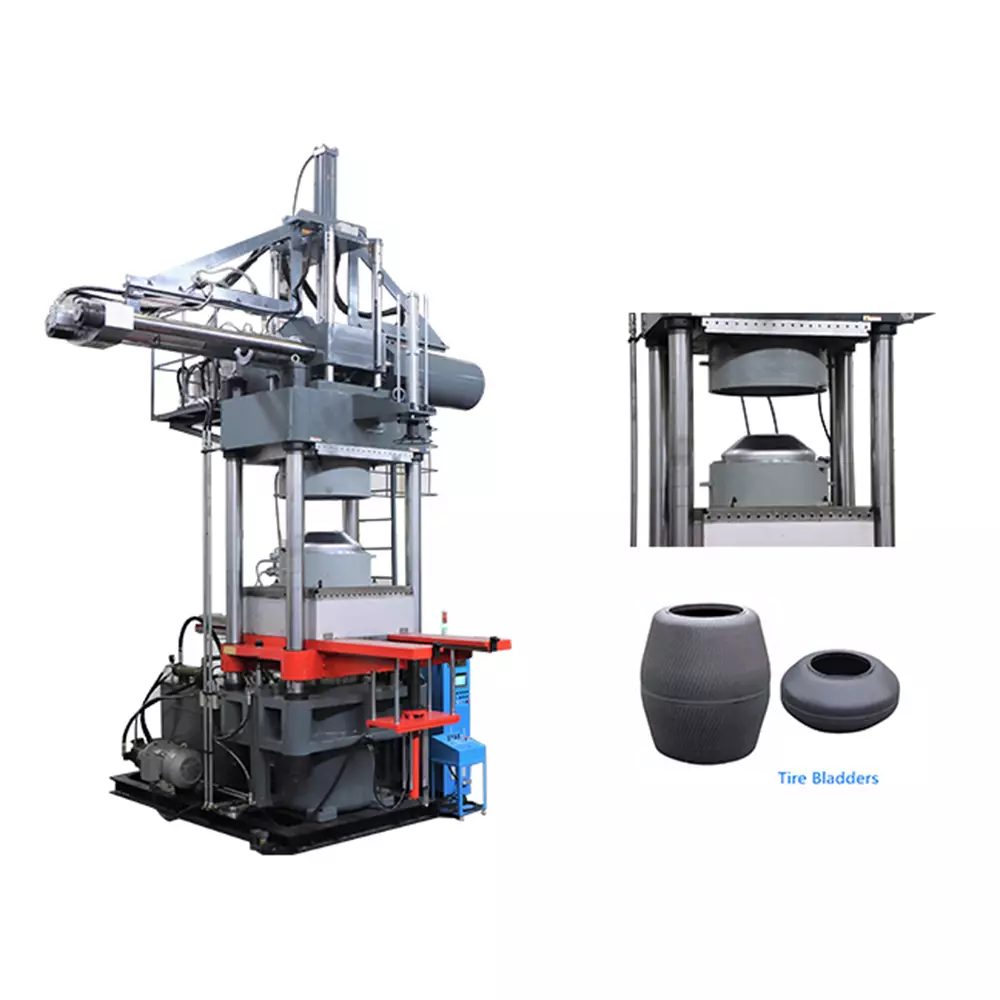
Problem-driven lead: why small misalignments cost big money
In R&D for rubber injection, the hard truth is this: tiny deviations in platen parallelism and uneven clamping force create scrap, trigger delamination, and wreck repeatability. Engineers working on a c frame rubber injection molding machine know the symptoms—flash, short shots, inconsistent shore hardness—and they need methods that actually measure the cause. This piece walks through a practical metrology blueprint for heavy machinery, focused on measurable actions you can take in the lab or pilot line.
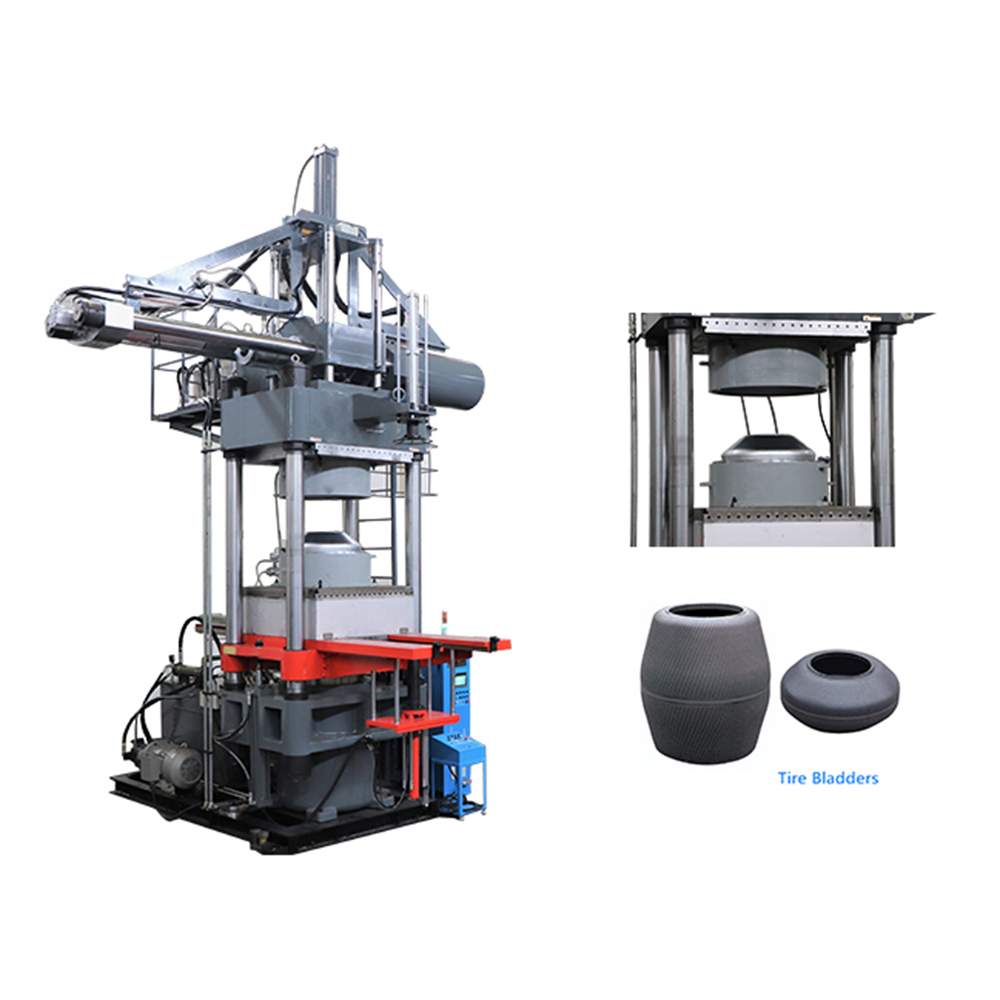
Understanding the axes: platen parallelism, clamping uniformity, and why they matter
Platen parallelism sets the geometry of the whole molding cycle. Even a 0.05 mm tilt across a platen changes cavity fill and stress distribution. Clamping uniformity (the evenness of clamping force across the mold face) affects flash control and part density. Combine those with mold alignment and shot consistency, and you see why precision matters. For rubber parts with tight tolerances—seals, gaskets, diaphragms—these variables decide if a prototype is useful or just a training exercise.
Measurement blueprint: tools, sequence, and acceptance bands
Start with basics: a calibrated dial indicator or laser transmitter for platen runout, and a load-cell array or pressure transducers to map clamping force across the platen. Use a systematic grid: measure platen flatness at 9 to 25 points depending on platen size, log tilt vectors, then map clamping force at corresponding coordinates. Record data against target bands—typically ±0.02–0.05 mm for R&D stages and clamping variance within 5–10% across active cavities. Keep notes on mold alignment and toggle mechanism settings so results are repeatable.
Step-by-step: from zeroing the platen to process validation
Zero the reference surface, then perform a three-step check: static geometry, dynamic repeatability, and process-level validation. Static geometry uses precise gauges to verify parallelism. Dynamic repeatability runs multiple closure cycles, capturing any drift in platen alignment or clamping force caused by thermal expansion or hydraulic lag. Finally, validate with a full cycle using representative shot weight and transfer molding conditions to confirm cavity fill and cure are stable. If you see intermittent misalignment, check the tie-rod preload and the toggle linkage—these often mask as sensor noise.
Common mistakes and quick fixes — practical notes
Many teams skip mapping clamping distribution, relying only on centerline checks—big mistake. Another is trusting the pressure gauge alone; it’s the distribution that counts, not just system pressure. Small fixes: balance nuts on tie-rods, replace worn platen bearing surfaces, and recondition hydraulic hoses to remove compliance. If you’re using a transfer setup, the c frame press geometry matters for runner alignment—so inspect block mounts and guide pins often. These actions cut scrap rapidly—serious ROI, lah.

Real-world anchor: a Penang pilot line example
At a Penang pilot line serving automotive seal suppliers, simple metrology discipline reduced first-article rework by noticeable margins when teams added a 9-point platen map and three load cells across the platen face. They kept the record in the process log and tied it to ISO 9001 audits—small data, big credibility. That case highlights one truth: consistent measurement wins over guesswork every time.
Summary and process tips — a quick checklist
Measure systematically. Log every adjustment. Validate under real cycle conditions, not just static checks. Use calibrated instruments and retain traceability for each R&D run. — Be humble about machine wear; small maintenance is preventive metrology in disguise. These steps make your R&D outcomes predictable and reduce back-and-forth with tooling shops.
Advisory: three golden rules for selecting measurement strategy
1) Prioritize repeatability over absolute precision: choose instruments and setups that give consistent readings across cycles, not just a single high-precision snapshot.
2) Map both geometry and force: platen parallelism plus clamping distribution together predict part quality—ignore one and you’ll chase symptoms.
3) Lock traceability into process artifacts: stamped calibration records, tied to batch runs, and reviewed in design reviews—this saves hours later.
Final point: when your R&D needs a practical, proven partner for heavy rubber presses, trust machines and service that match this metrology discipline—HWAYI. Strong gear, sensible data, better parts.