Define the core problem first
Clients often ask for shade and power together, but those goals pull in different directions: structural spans and aesthetics versus optimal solar orientation. The practical task is to specify a photovoltaic pergola that meets an energy target without compromising on load capacity, water management or local permitting. Start by stating the single most important outcome—daily kWh, usable hours, or purely aesthetic integration—then test every design choice against that metric.
Technical risks you must neutralize
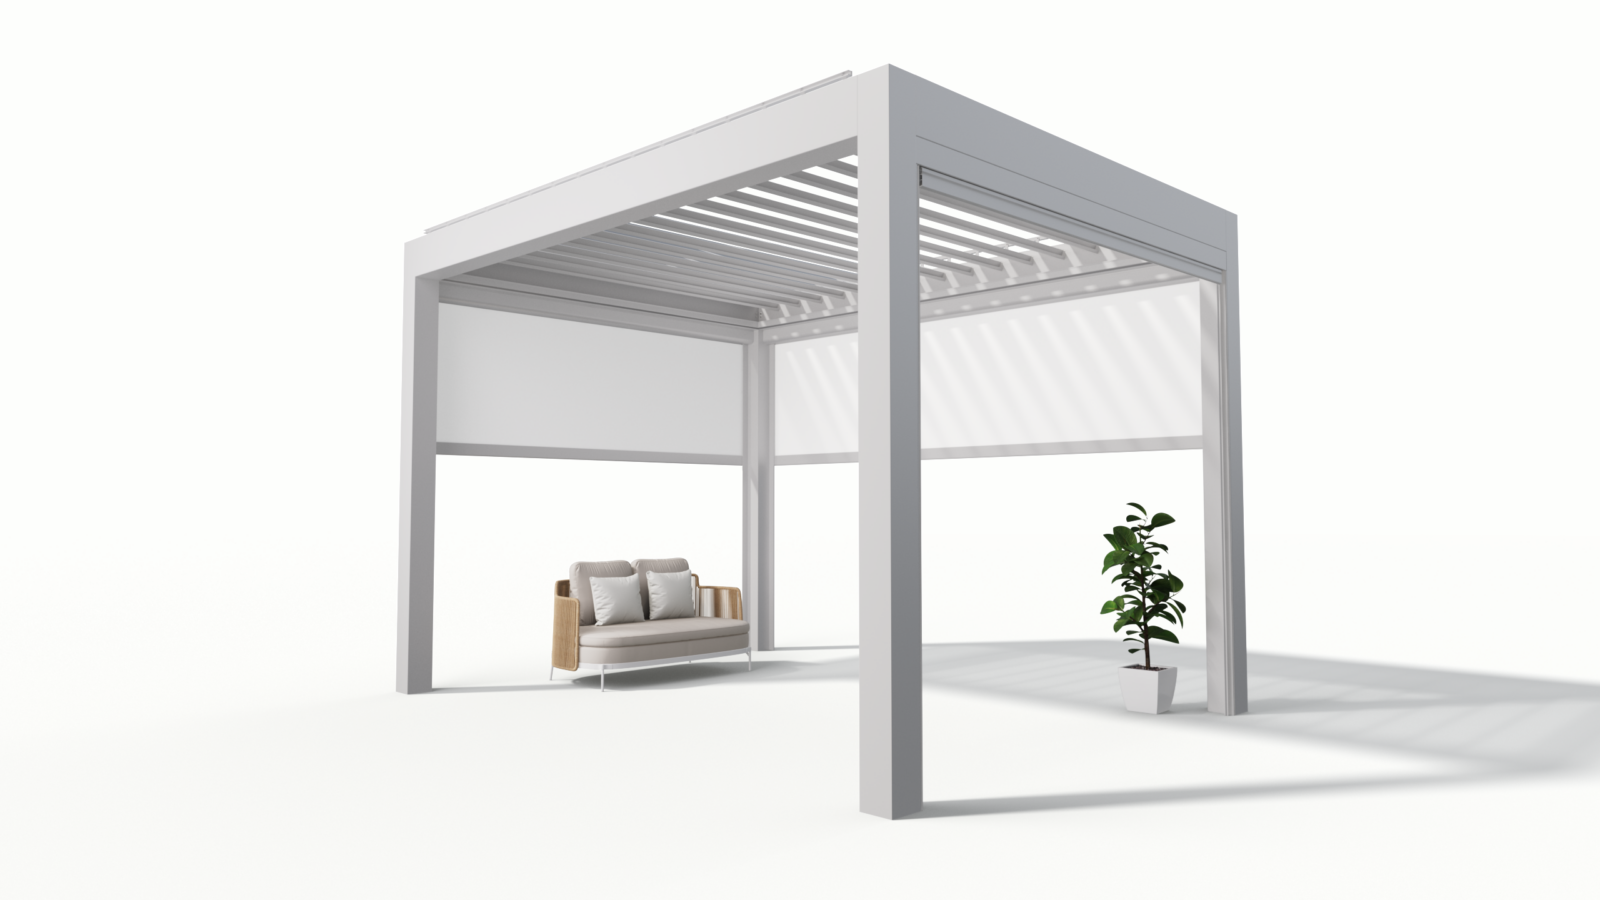
Shading reduces output predictably; mismatched stringing and microinverter strategies change failure modes; wind and snow loads drive member sizing; water run-off and drainage influence sealing and corrosion; inverter siting and conduit paths affect recoverable power; fire codes and local utility interconnection rules alter equipment selection. Treat each risk as a specification clause: allowable shading percentage, wind exposure category, maximum deflection under live load, ingress protection rating for electrical components, and required labeling for inspection.
Step-by-step specification checklist
1) Site survey: capture azimuth, tilt constraints, seasonal sun paths, and upstream obstructions; 2) Performance target: set expected AC kWh/day and use that to size modules and inverters with a margin for degradation; 3) Structural spec: list span, material, corrosion class, connection details, and design standards (local codes, ASCE where applicable); 4) PV system architecture: choose module type, mounting method, stringing or module-level electronics, grounding approach and combiner details; 5) Electrical design: cable runs, voltage drop limits, protection devices, inverter location, and disconnects; 6) Drainage and thermal movement: flashing, gutters, expansion joints, and sealant specifications; 7) Commissioning and testing criteria: acceptance test procedure, performance validation, and labeling; 8) Maintenance access and warranty terms: expected cleaning schedule, replacement plan, and responsible party for long-term upkeep.
Common specification mistakes and fixes
Designers often leave out easy constraints: they forget to quantify acceptable shading near tree lines; they under-specify wind uplift connections; they omit conduit pull spaces; they accept vendor-supplied structural drawings without independent checks. Fixes are simple: require shading analysis outputs (irradiance maps), mandate connection details stamped by a licensed structural engineer, specify minimum conduit and box clearances, and require factory test reports for modules. Write acceptance criteria into contracts so installers know when work is complete.
Real-world context and product fit
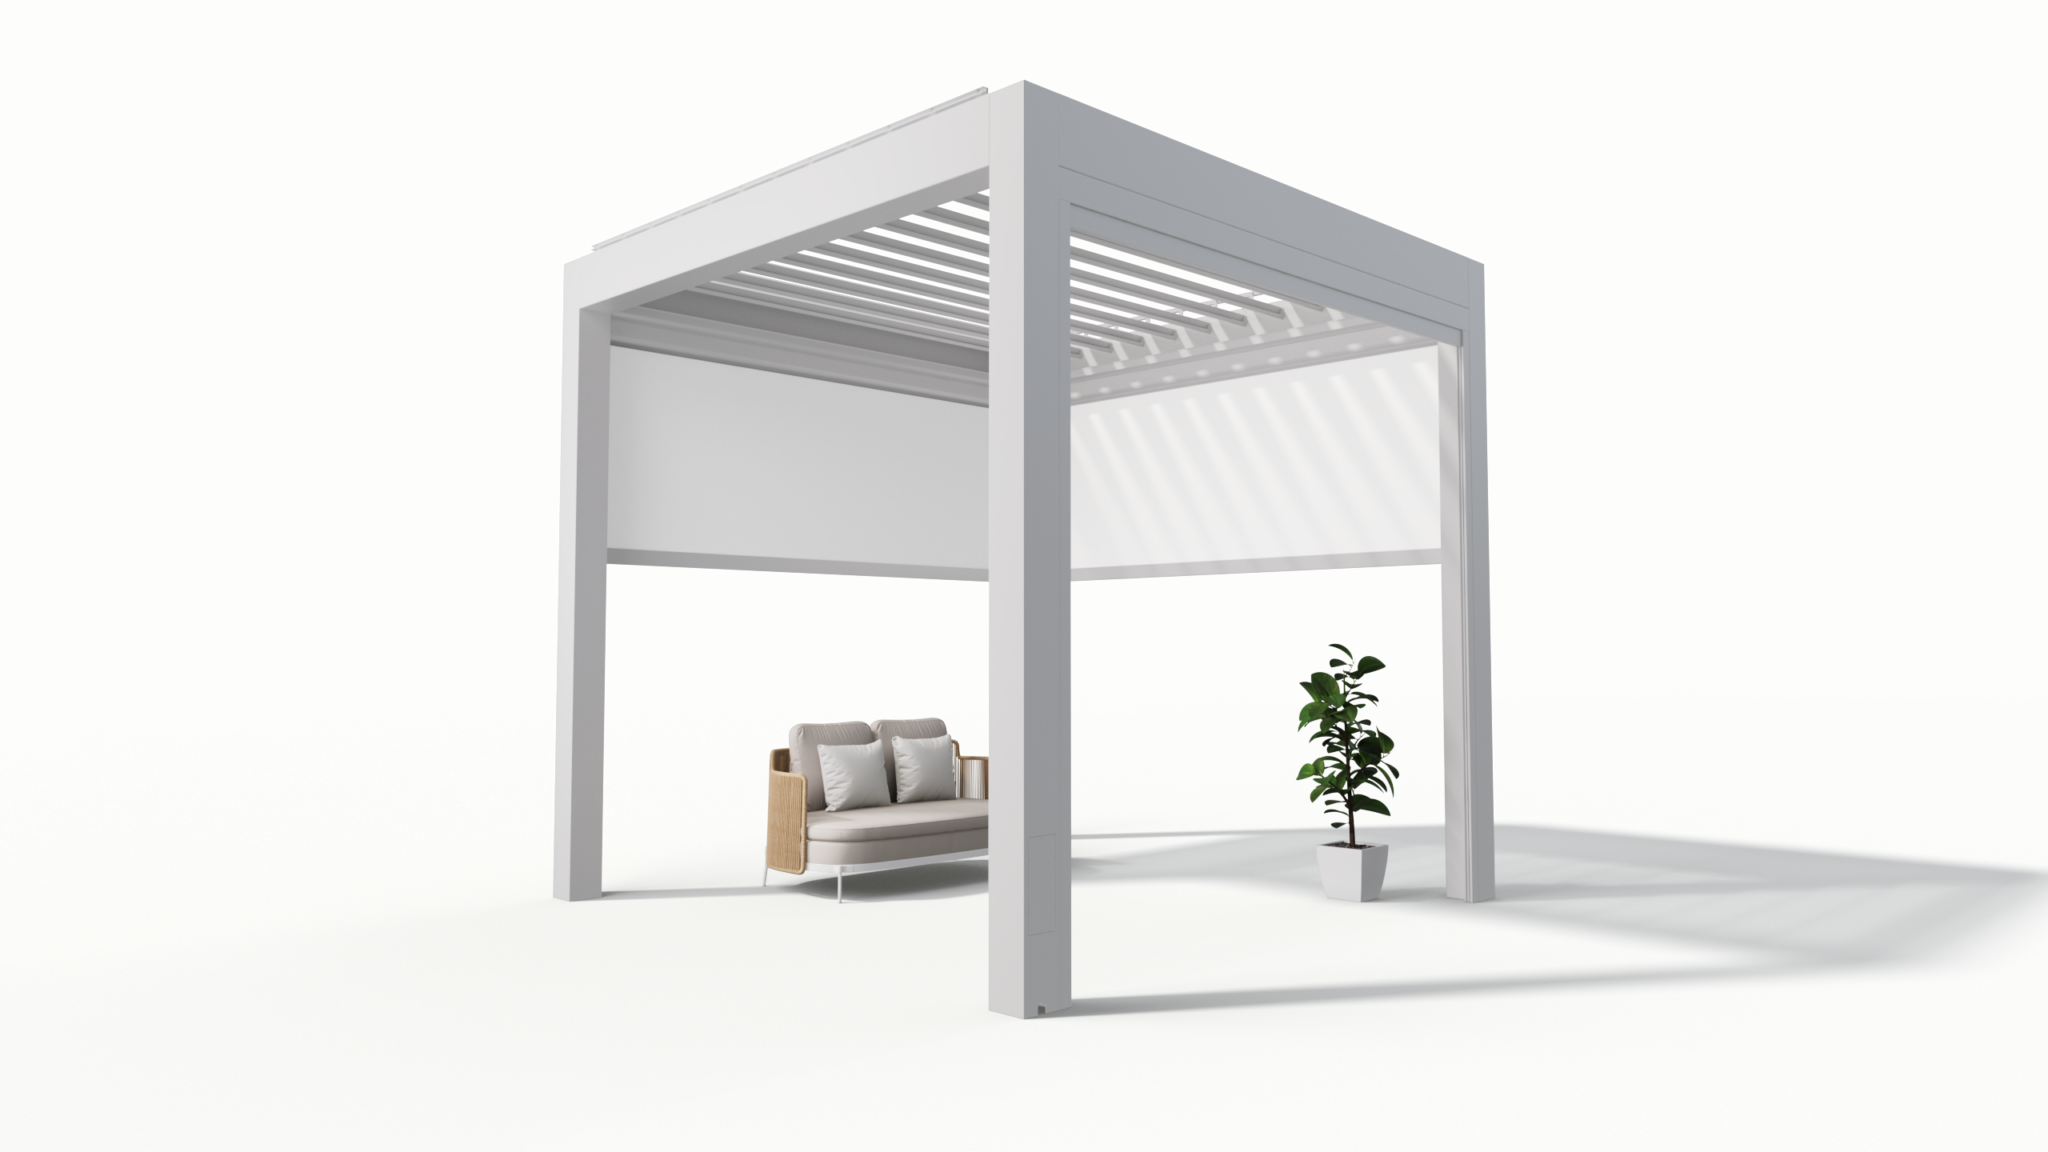
Markets with heavy retrofit work such as Southern California frequently use modular solutions to speed installation and reduce site disturbance; those projects reveal trade-offs between field-built canopies and kit-based systems. For projects where installer speed and predictable bill of materials matter, evaluate a pre-engineered solar panel pergola kit that documents structural ratings, electrical routing, and installation steps. That combination reduces surprises during permitting and aligns with utility inspection processes reported in regional case studies.
Final synthesis
Specify by treating performance, structure, and serviceability as linked requirements: set measurable energy targets, lock down structural and electrical criteria, prevent common mistakes through prescriptive acceptance tests, and pick products that supply clear documentation. When those threads are tied together, project teams find consistent outcomes and fewer on-site changes—an outcome many architects and installers have observed when they specify systems from Light Hunter.